The Story of St. Peter’s
1835-1861
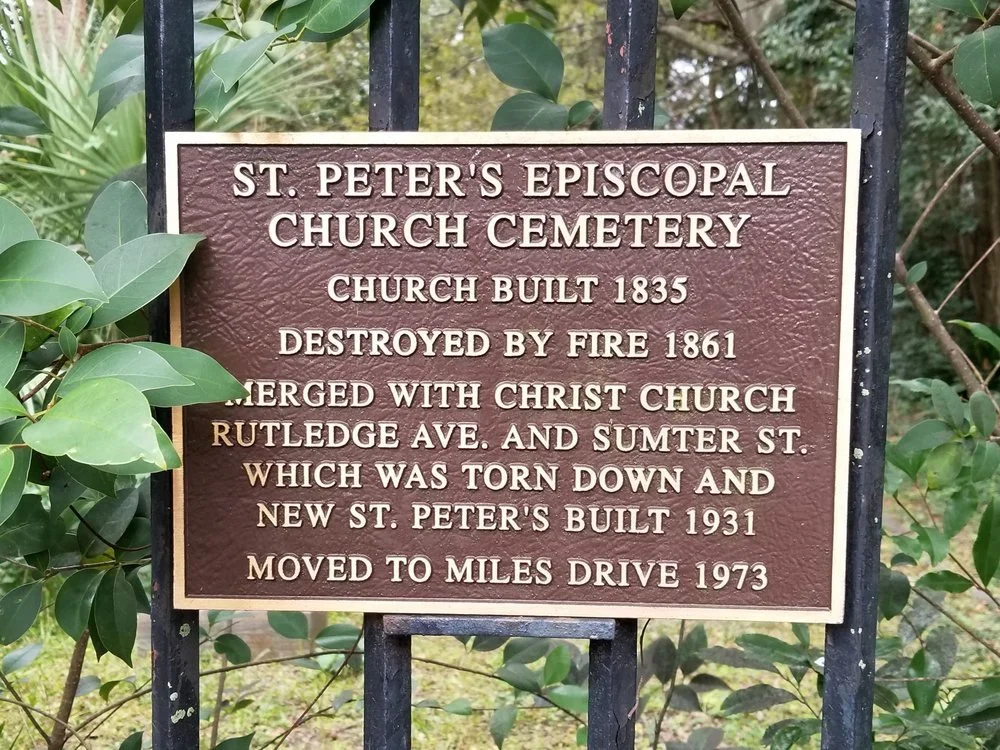
The original St. Peter's Episcopal Church was on Logan St. in Downtown Charleston, SC. It was built in 1835 but was destroyed by fire in 1861. The brick walls were dismantled and sold in the late 1860’s.
Between 1927-1930, St. Peter’s merged with Christ Church, Rutledge Avenue and Sumter Street. The building that was once Christ Church was torn down, and a new St. Peter’s was built in 1931.
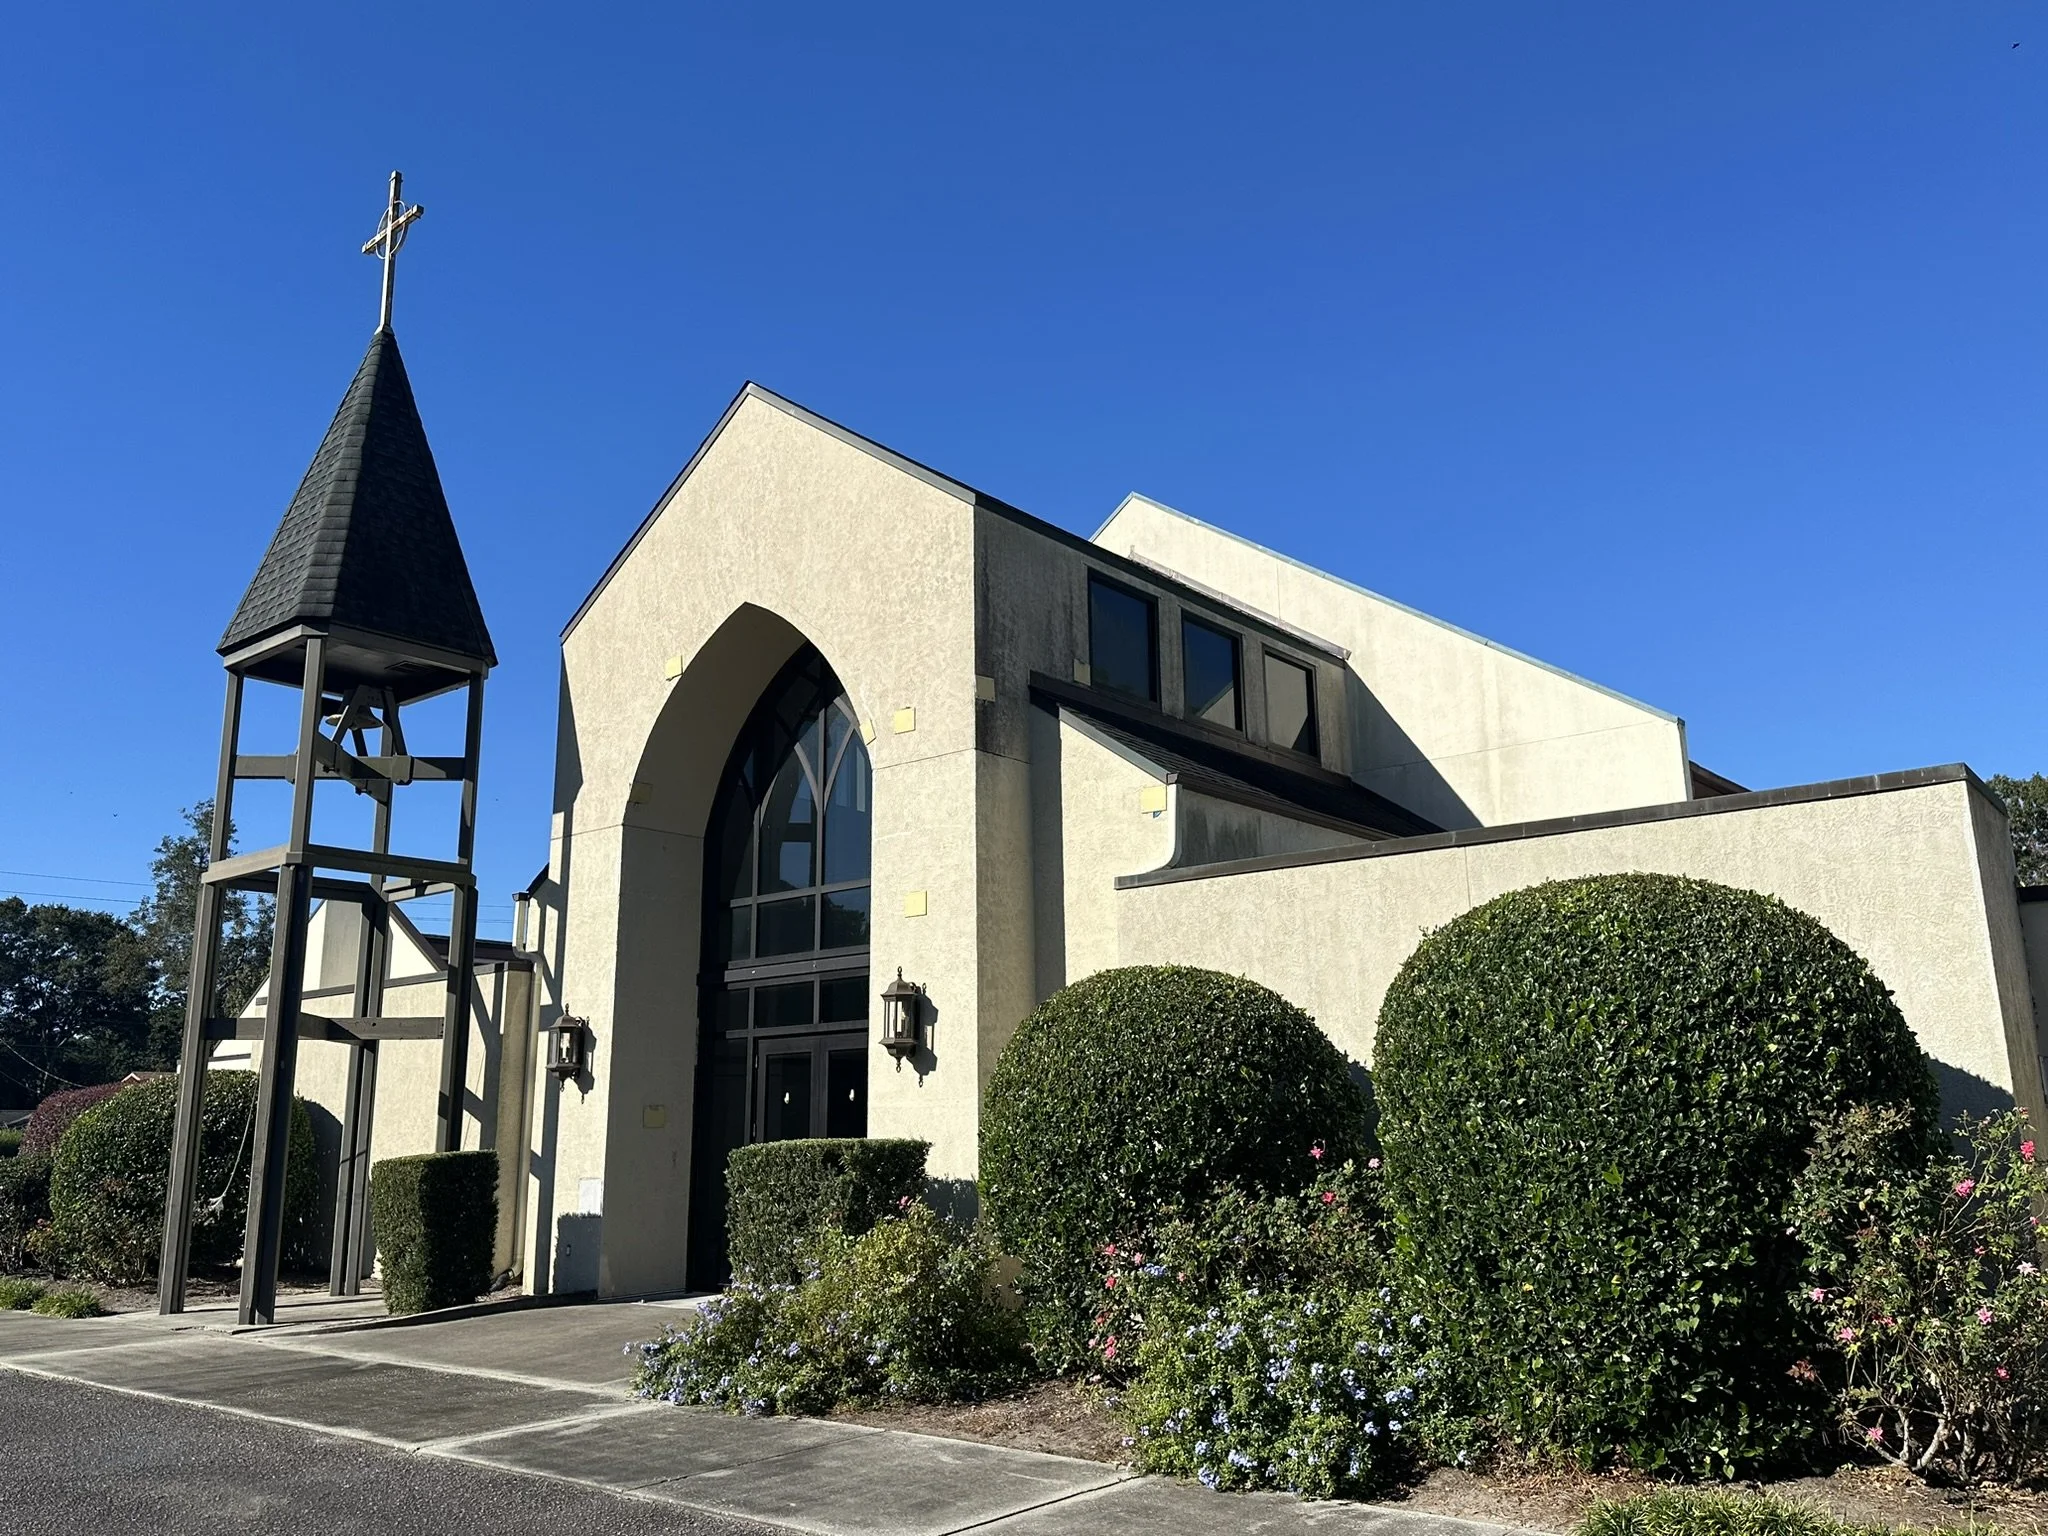
In 1973, St. Peter’s moved to the current location on Miles Drive in West Ashley and the location downtown at Rutledge and Sumter became Salem Missionary Baptist Church, which itself was established in 1867.
1861-1973
While the church building in West Ashley was being constructed in the 1970’s, the name eventually changed from St. Peter’s to Church of the Good Shepherd.
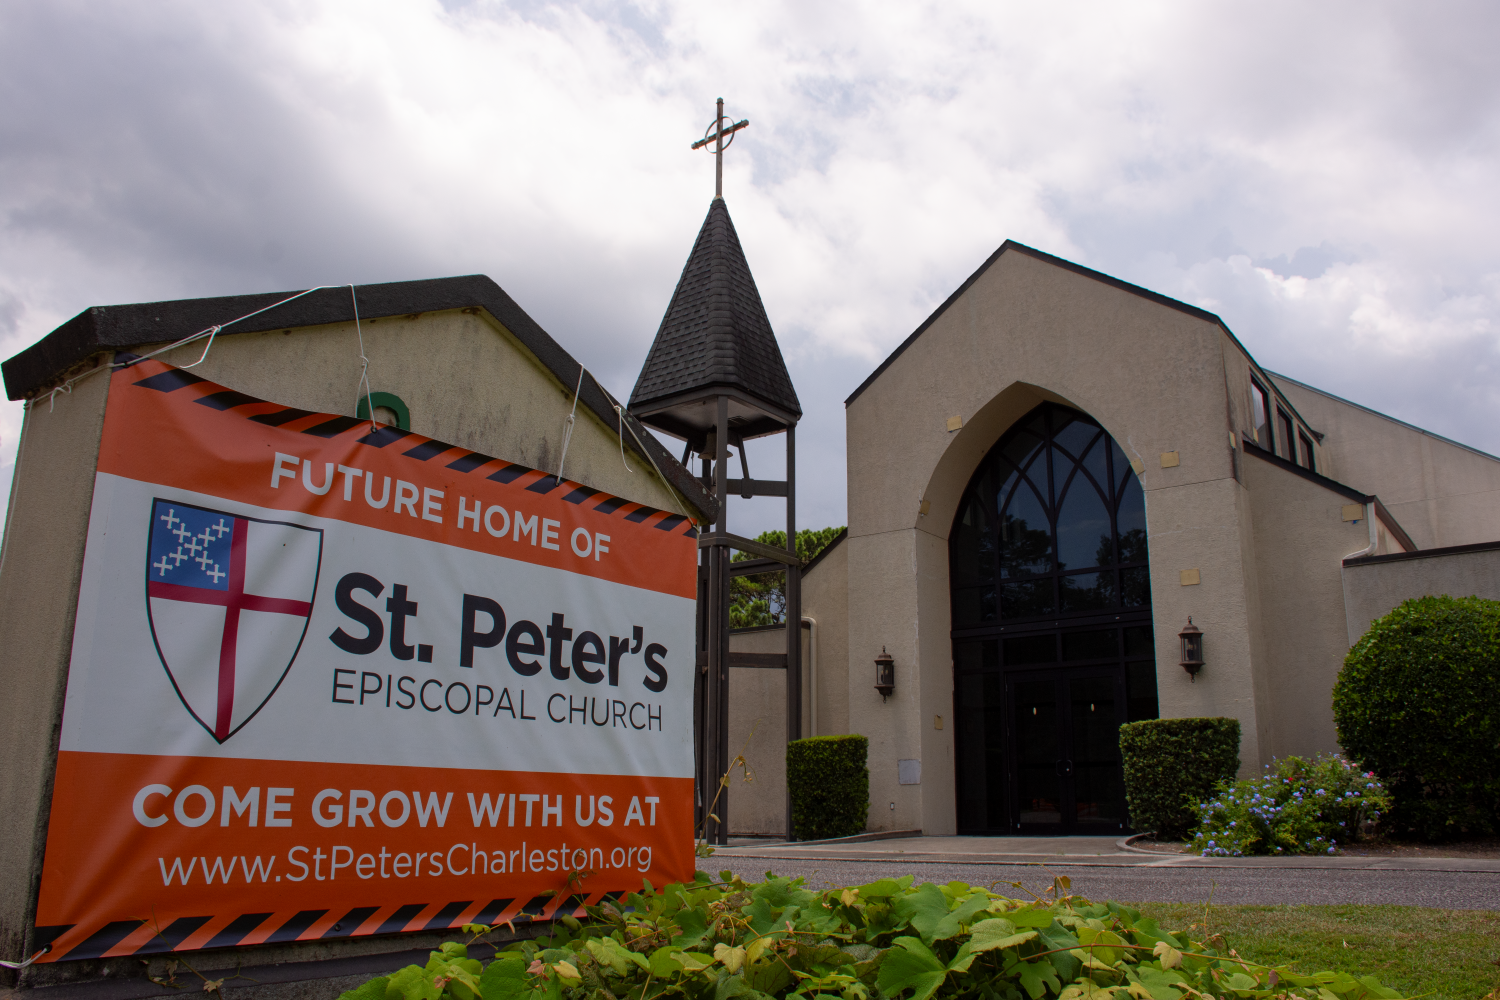
As our diocese continues with plans to reopen the church building on Miles Drive, it has returned to the historic name of St. Peter’s Episcopal Church.
The diocese began some renovations in the administrative building on the left side of campus earlier in 2025. The administrative building is almost ready to open, and regular weekly services will be held in the fellowship hall starting on 11/30/2025 while construction continues in the sanctuary.
1973-Present Day

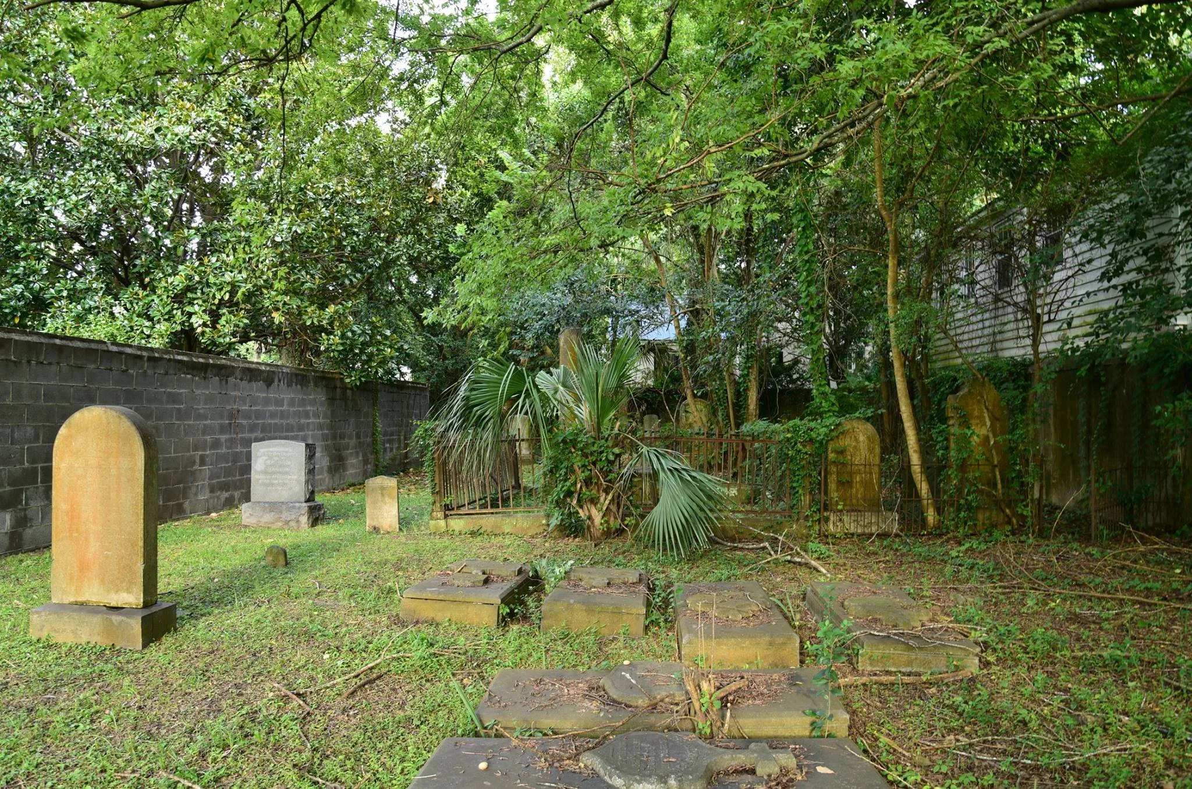
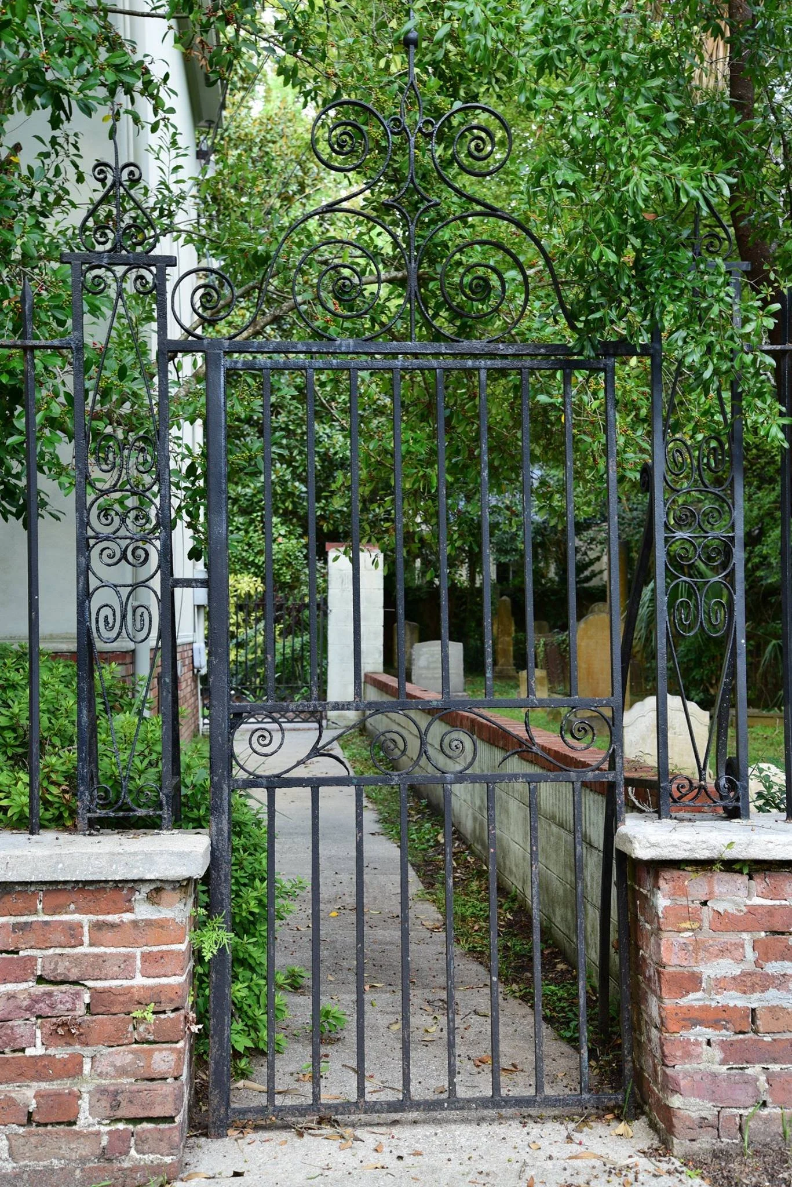
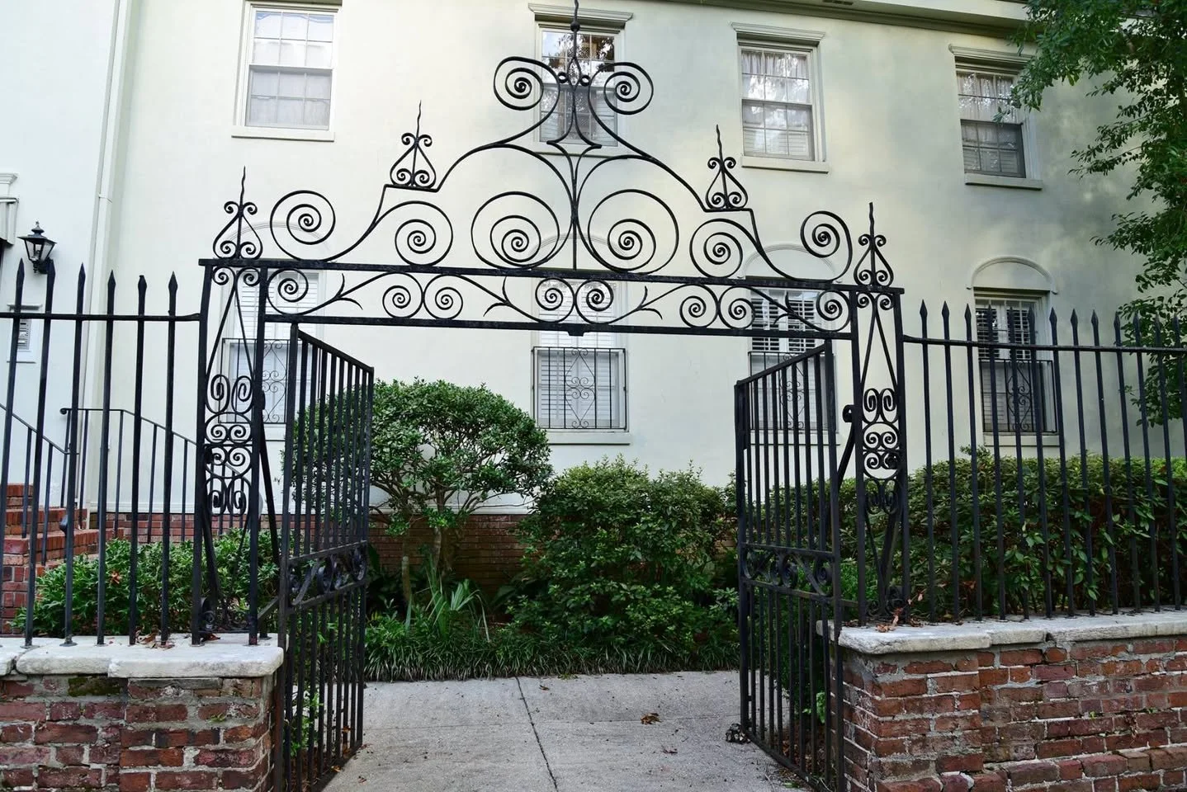
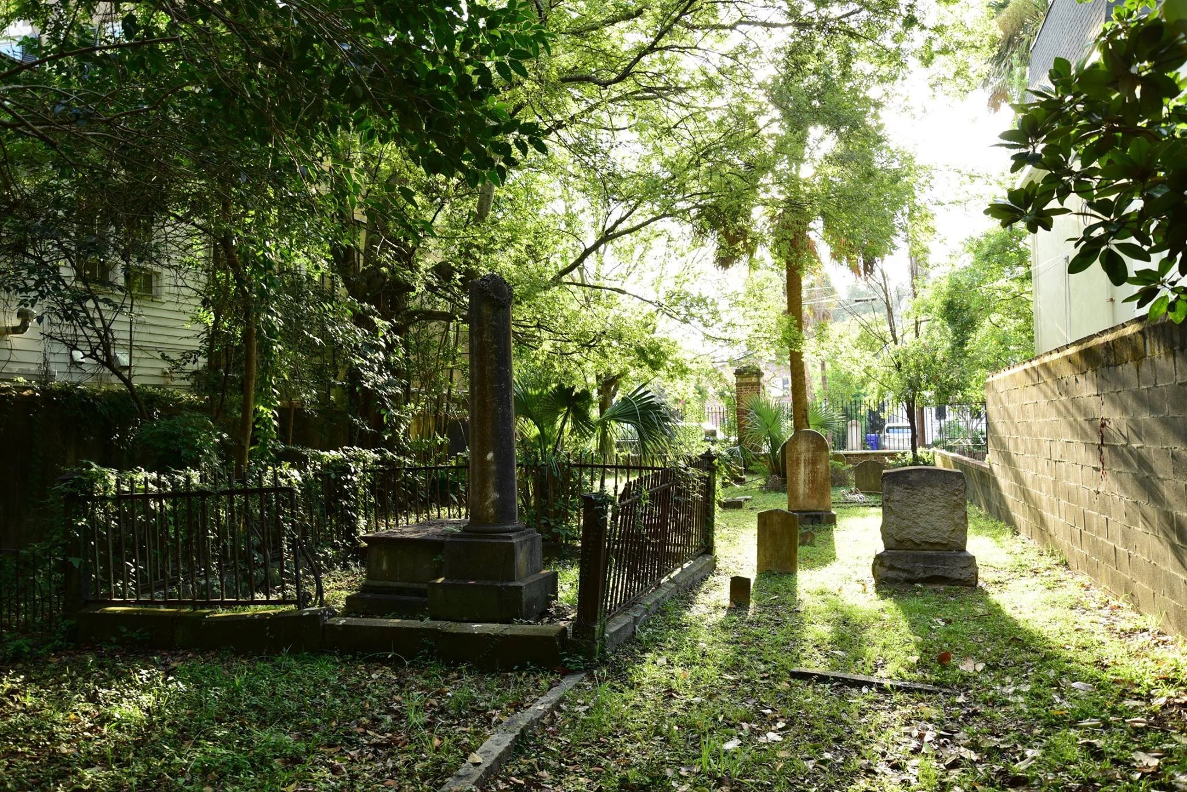
An L shaped cemetery remained after the fire in 1861 at the Rutledge Avenue location, and some time later a two story building came to stand where the church used to be. This building appears to be divided in to condos. The condo building and cemetery all sit behind a high ornate iron fence that may have been original to the church. The Logan St. gate to the cemetery does not open, but access may be gained in the rear on the left side of the building.
Present Day